
A 3D model of your yard
Your real lot, house and fence lines, with the new layout, materials and planting in place. See it from the patio door, the kitchen window or the back fence.
David Granados models your whole yard in 3D: the patio, kitchen, walls, paths and planting, placed on your real lot. You walk through it, change what you want, and approve it. Then his own crew builds exactly what you saw.
Your real lot, house and fence lines, with the new layout, materials and planting in place. See it from the patio door, the kitchen window or the back fence.
Try a bigger patio, a different paver or a pergola instead of a cover. Every change is free on screen and expensive once it's poured.
A drawn plan with dimensions and a written price, so you know the number before you commit. It's also what most HOA review committees ask to see.
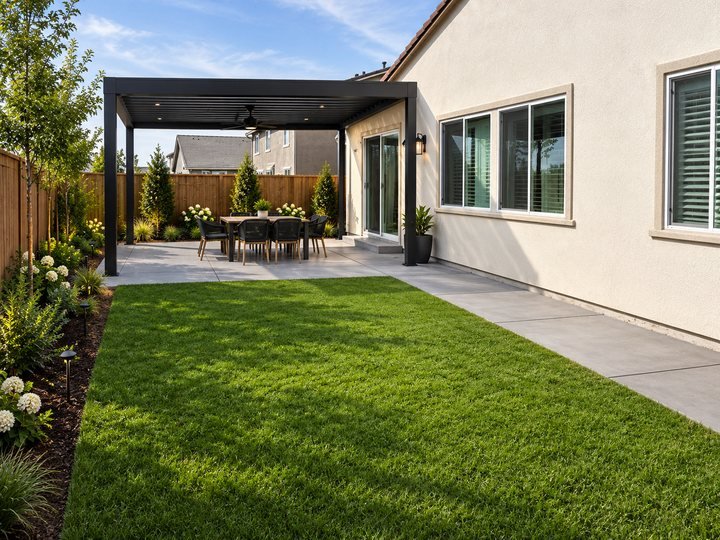
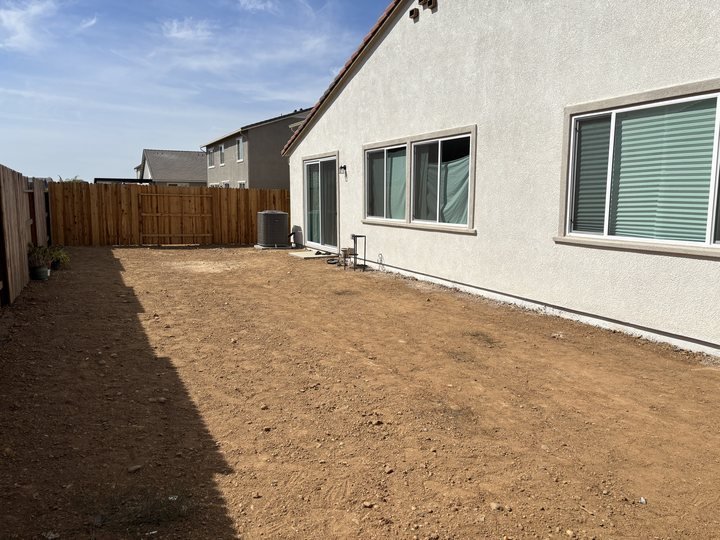
A real yard near Sacramento: the photos from the first visit, and the 3D design made from them.
Backyard Steel pergola over a dining patio, lawn, layered planting and path lights.
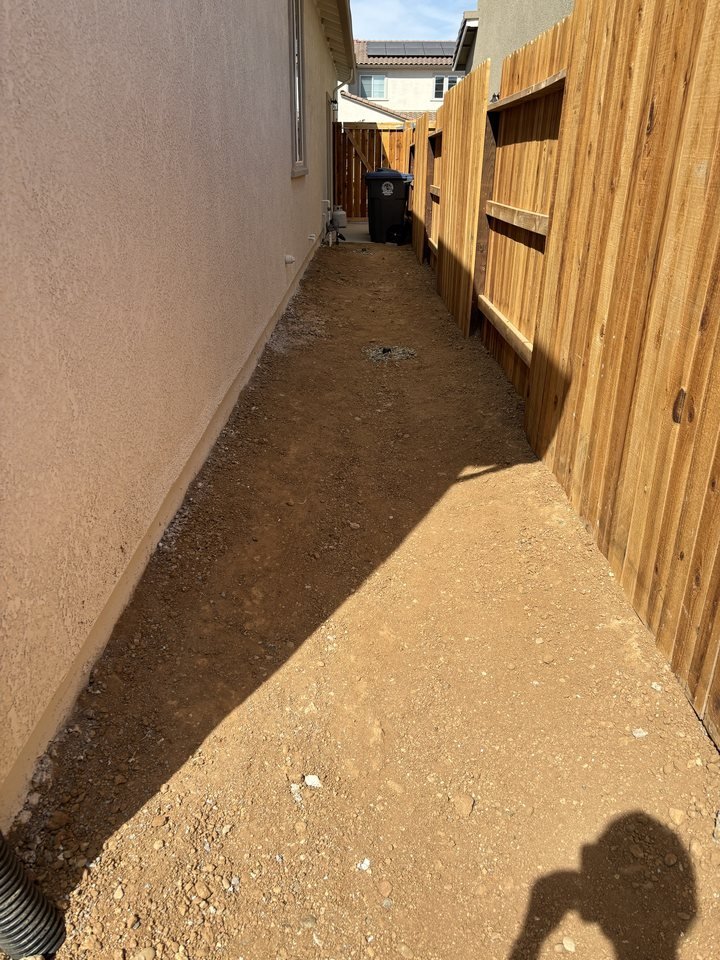
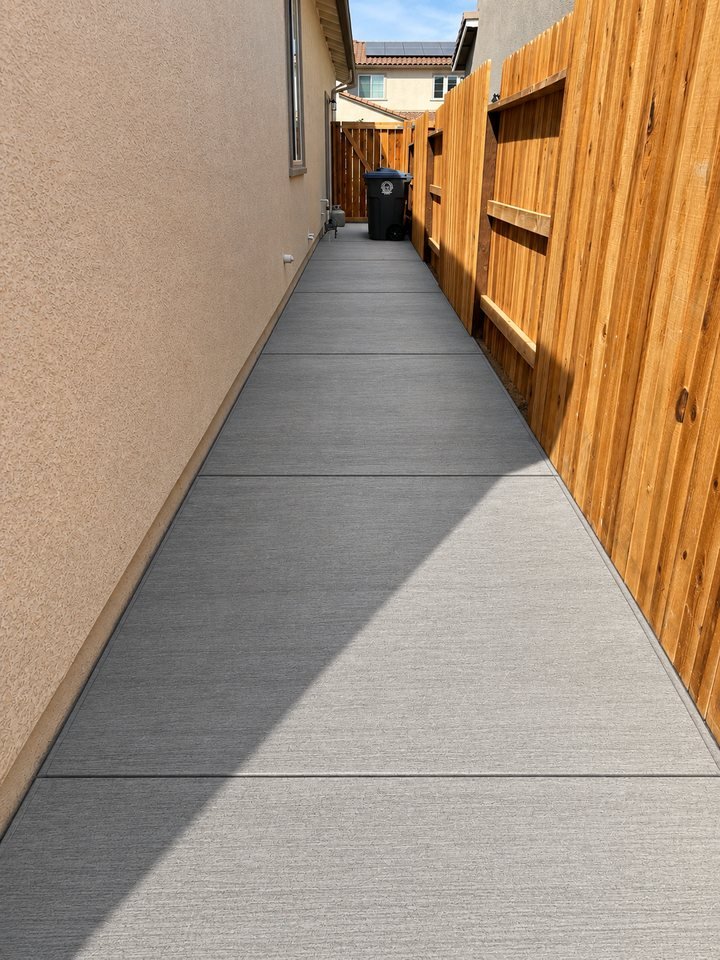
Side yard A clean concrete walkway so the dirt strip becomes usable space.
David visits, measures, takes site photos and asks how you want to use the yard.
He builds the 3D design on your real lot, with materials and planting.
You review it together, make changes, and get a plan and a written price.
His own crew builds it, then you walk the finished yard against the design.
Yes. David builds the 3D design for homeowners planning a project, and walks you through it in person or on a screen share. There's no charge for the design or the site visit.
A 3D model of your yard showing the layout, materials and planting, plus a drawn plan with dimensions and a written price. It's also what most HOA review committees ask to see.
Yes, that's the point. Move the kitchen, resize the patio, swap pavers or plants, and see the change before anything is built. Changing a design costs nothing; changing concrete costs a lot.
David's own crew. The person who designs your yard runs the build, so nothing gets lost between a designer's drawing and a contractor's crew.
Full backyard projects typically run $20,000 to $60,000, depending on size, materials and features like outdoor kitchens or covers. The 3D design comes with a written price, so you know the number before you commit.
Folsom, El Dorado Hills, Granite Bay and Gold River, from our base between Folsom and Rancho Cordova.